Save
Ask
Tour
Hide
Share
$350,000
New Listing

101 Curry Avenue 436
Royal Oak City, MI 48067

Condominium|Coming Soon
2
Beds
2
Total Baths
2
Full Baths
1,089
SqFt
$321
/SqFt
2005
Built
Subdivision:
SKYLOFTS MARKET SQUARE CONDO
County:
Oakland
Call Now: 586-242-5838
Is this the listing for you? We can help make it yours.
586-242-5838
101 Curry Avenue 436101 Curry Avenue 436101 Curry Avenue 436101 Curry Avenue 436
Save
Ask
Tour
Hide
Share

Mortgage Calculator

Monthly Payment (Est.)

$1,597
Calculator powered by Showcase IDX, a Constellation1 Company. Copyright ©2026 Information is deemed reliable but not guaranteed.

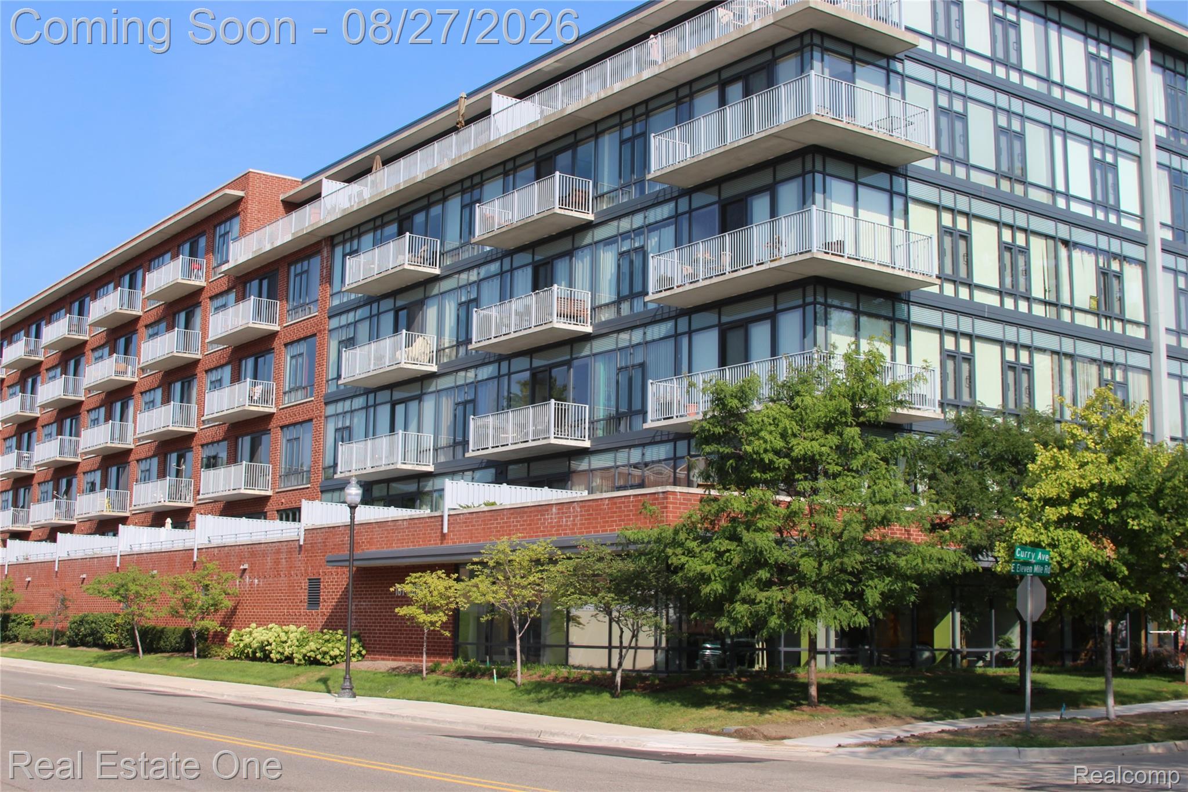
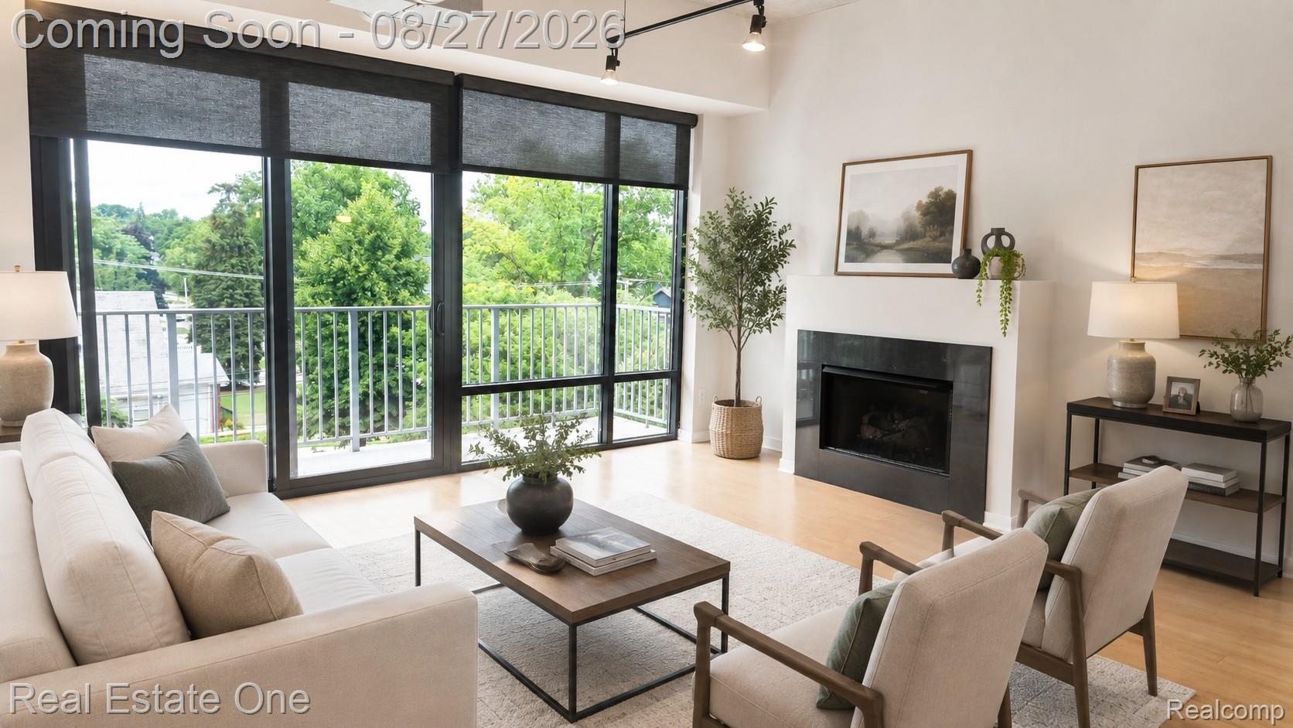
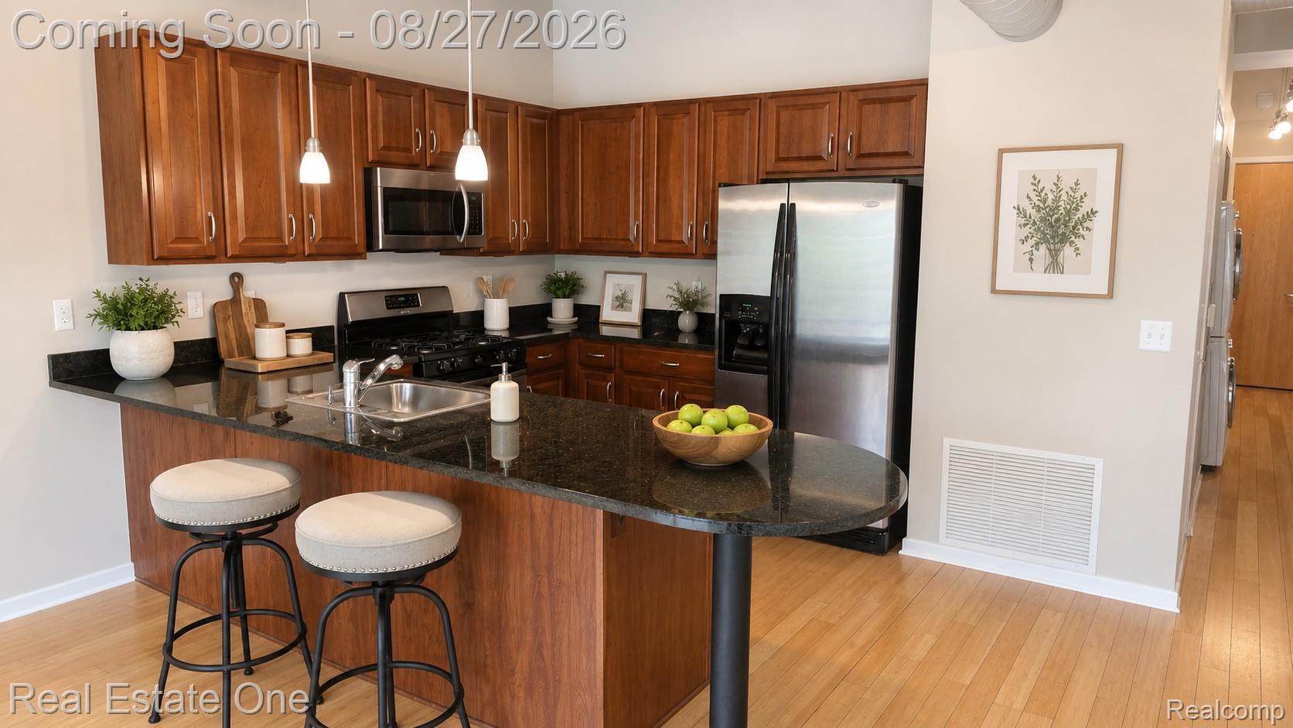
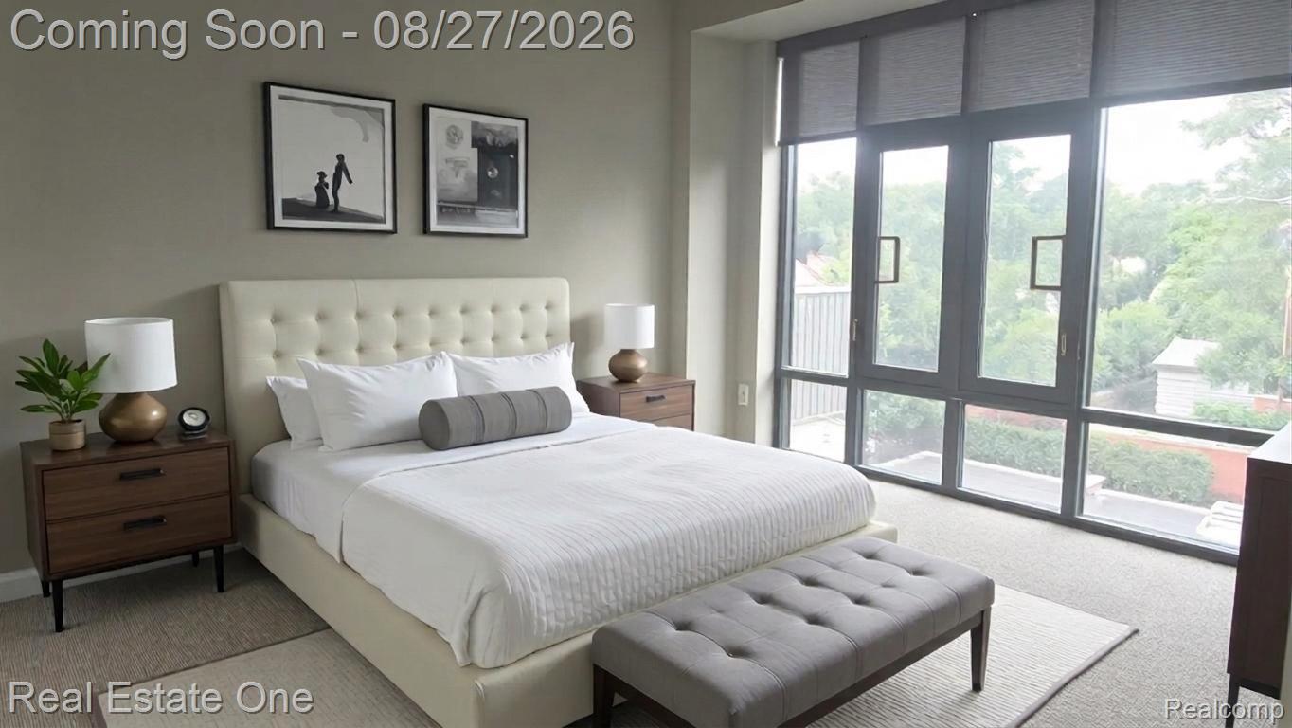
Live in the center of it all while enjoying the peace and privacy of this beautifully maintained condo just steps from downtown Royal Oak. Walk to some of the area’s best restaurants, shopping, nightlife, and entertainment, then come home to a quiet retreat tucked away from the downtown bustle. This desirable building also features a secure lobby entrance for added comfort and convenience. Inside, you’ll find hardwood floors throughout most of the unit, stainless steel appliances, granite countertops, and a stylish tiled backsplash. Unwind by the cozy gas fireplace after a long day or enjoy quiet evenings at home in a space that blends comfort with convenience. The spacious primary bedroom features a custom closet organizer designed for maximum storage and functionality. The second bedroom offers great flexibility as a guest room, office, or workout space. One assigned outdoor space, additional secure basement storage, and bike storage within the building. Residents also have access to an on-site 24/7 workout facility. Water and gas are included in the rent for added value and convenience. Perfectly located just minutes from major freeways, giving you quick access to everything Metro Detroit has to offer while still enjoying all the charm and energy that make Michigan living special. Surrounded by neighborhood, sidewalks and a community park. Short drive to Birmingham, Ferndale and so much more.

Save
Ask
Tour
Hide
Share
Listing Snapshot
Price 
$350,000
Days On Site 
0 Days
Bedrooms 
2
Inside Area (SqFt) 
1,089 sqft
Total Baths 
2
Full Baths 
2
Partial Baths 
N/A
Lot Size 
N/A
Year Built 
2005
MLS® Number 
20261064467
Status 
Coming Soon
Property Tax 
$9,009
HOA/Condo/Coop Fees 
$339 monthly
Sq Ft Source 
N/A
Friends & Family
Recent Activity
4 hours agoListing first seen on site
4 hours agoListing updated with changes from the MLS®
General Features
Cross Street 
11 Mile and Curry Ave
Disclosures 
Exclusions Do Not Exist, No Restrictions, Taxes Not Homestead Exempt
Levels 
One
Parking 
No GarageAssigned
Pets 
Number LimitSize LimitYes
Property Sub Type 
Condominium
Security 
Smoke Detector(s)
Sewer 
Public Sewer
Special Circumstances 
Standard
SqFt Above 
1089
Style 
HighRiseLoft
Utilities 
Cable AvailableUnderground Utilities
Water Source 
Public
Interior Features
Appliances 
Gas Water HeaterDishwasherDisposalDryerFree-Standing Gas RangeFree-Standing RefrigeratorMicrowaveStainless Steel Appliance(s)Washer
Basement 
Unfinished
Cooling 
Central Air
Electric 
Circuit Breakers
Fireplace 
Yes
Fireplace Features 
GasLiving Room
Furnished 
Unfurnished
Heating 
Forced AirNatural Gas
Interior 
Smart Thermostat
Laundry Features 
Electric Dryer HookupIn UnitWasher Hookup
BathFull 
Dimensions - 8 X 6
Bedroom 
Dimensions - 11 X 10
Kitchen 
Dimensions - 13 X 8
Living Room 
Dimensions - 15 X 14
Master Bathroom 
Dimensions - 10 X 6
Master Bedroom 
Dimensions - 14 X 13
Save
Ask
Tour
Hide
Share
Exterior Features
Construction Details 
Brick
Exterior 
BalconyLighting
Community Features
Association Amenities 
Maintenance Grounds
Association Dues 
339
Building Access 
UpperLevelwElevator
Community Features 
Fitness CenterSidewalks
Financing Terms Available 
CashConventional
HOA Fee Frequency 
Monthly
MLS Area 
Area02251RoyalOak
Roads 
Paved
School District 
RoyalOak
Schools
School District
RoyalOak
Elementary School
Unknown
Middle School
Unknown
High School
Unknown
Listing courtesy of Real Estate One-Milford: [email protected]


IDX provided courtesy of Realcomp II Ltd. via RealcompIILtd. Copyright © 2026 Realcomp II Ltd. Shareholders.

IDX information is provided exclusively for consumers' personal, non-commercial use and may not be used for any purpose other than to identify prospective properties consumers may be interested in purchasing and that the data is deemed reliable but not guaranteed accurate by the MLS.

Neighborhood & Commute
Source: Walkscore
Save
Ask
Tour
Hide
Share